Looks like you don't have ESC button on your device
Choose one of the following options
trial versionHas a license

Looks like you don't have ESC button on your device
Choose one of the following options
trial versionHas a licenseArchitectural Translator allows IRONCAD to import and export IFC, Revit (RVT, RFA), and SolidWorks drawings for collaboration on architecture and layout projects.
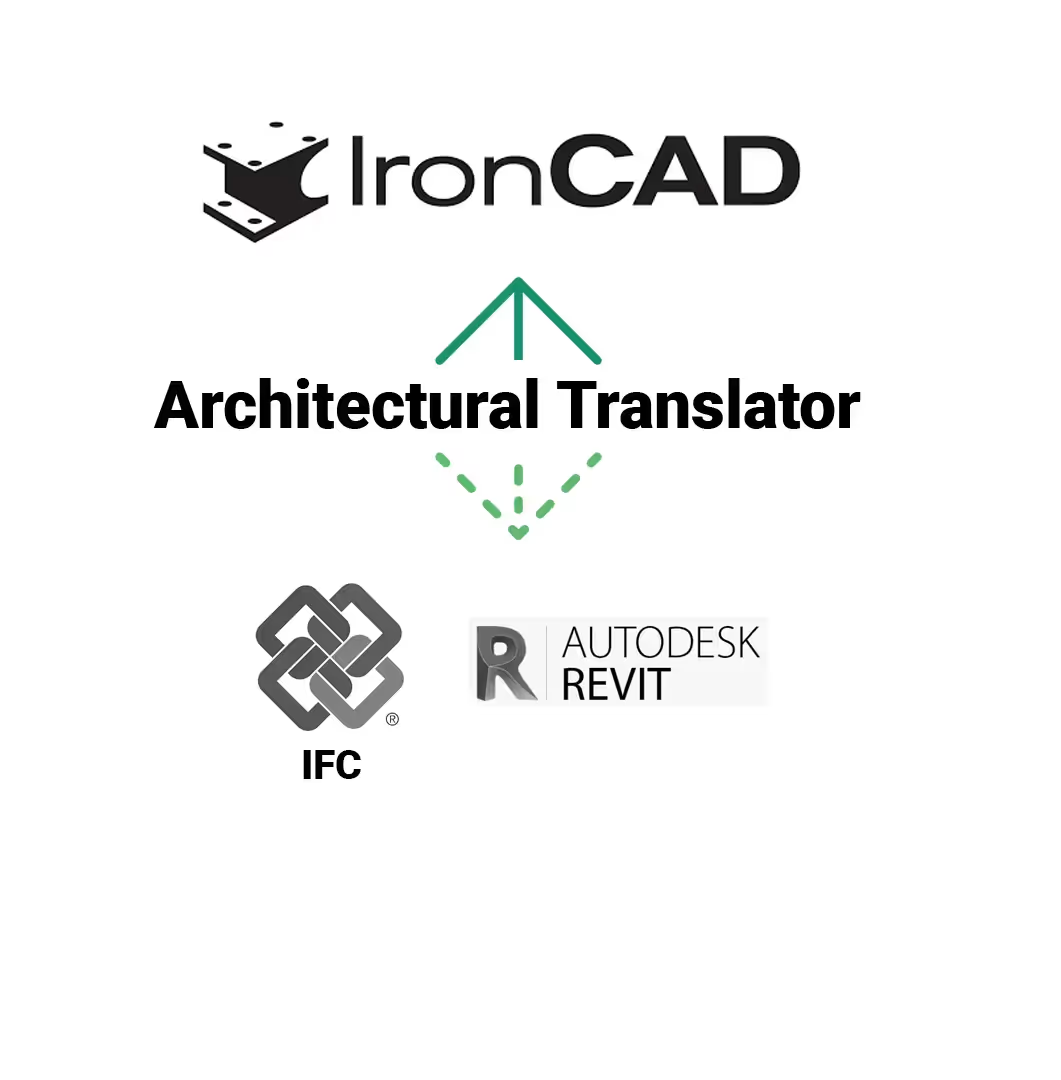
Architectural Translator is the add-on that enables IRONCAD, INOVATE , and DRAFT to interface with construction industry software. Import and export IFC and Revit (RVT and RFA) files so that mechanical engineering and architectural design teams can exchange 3D models without file conflicts: your machinery ends up in the architect’s building, and the architect’s building ends up in your layout.
The add-on works both ways. You can send your products into construction projects, and you can import the building as a basis for your own layout. Everything is done in IRONCAD, without anyone having to redraw anything in Revit.
Export the machine, staircase, or interior element as a Revit Family or IFC file, and the architect or structural engineer can place it directly into their building model, with the correct dimensions and placement. You won't have to redraw it in Revit.
Import the building as an IFC or Revit Project file into IRONCAD and use it as the basis for your layout. Revit project files contain the entire building, including its structure, rooms, and objects, so you can immediately see where your equipment will fit.
IFC is the construction industry’s neutral format, the equivalent of STEP in the manufacturing sector. An IFC file from IRONCAD can be opened in Revit, ArchiCAD, Tekla, or any BIM system in the next phase.

Architectural Translator is an add-on for IRONCAD, INOVATE , and DRAFT that imports and exports files in IFC, Revit Project (RVT), and Revit Family (RFA) formats, as well as imports SolidWorks Drawings (.slddrw). This allows mechanical engineering and architectural design teams to exchange 3D models without file conflicts.
IFC 2x3, 4x1, 4x2, and 4x3 for import and export. Revit Project 2015–2025 (version up to 2025) and Revit Family 2015–2025 for import and export. SolidWorks Drawing 2013–2026 for import, as well as glTF 2.0.
Place complete 3D models of your products in Revit buildings, import IFC files from architectural firms into your technical layout, and export machines, stairs, or furniture as IFC or Revit files to BIM projects.
IFC is the construction industry’s neutral 3D format for BIM models, equivalent to STEP in the manufacturing industry. This allows models to be exchanged regardless of which CAD or BIM system is used by other parties, such as Revit, ArchiCAD, or Tekla.
Yes. Revit Project files (.rvt) contain complete building models with structures, rooms, and objects, and can be imported into IRONCAD as a basis for the layout and integration of your equipment.
Architectural Translator is installed alongside the complete IronCAD DCS installation and uses a separate license file that can be quickly activated without any additional software. Contact Solidmakarna for a license.